SketchUp Pro 27.0.267 (macOS)
One download for Apple Silicon and Intel. Opens the install steps and mirrors.
- Version
- 27.0.267
- Size
- 1.6 GB
- Earliest macOS
- 15 or later
- CPU type
- Universal
- Updated
Push/Pull isn't just a tool name—it's the core logic. You draw a flat rectangle, push it up into a 3D box, then carve openings or add chamfers by nudging surfaces. That directness runs through the whole program.
Model with thousandth-inch precision
SketchUp holds a stated tolerance of 0.001 inches. That's tight enough for construction detailing, joinery drawings, and dimensioned plans. Type exact lengths as you draw; the inference engine snaps to edges, midpoints, and planes without needing a grid overlay.
Assemble presentation documents in LayOut
LayOut ships inside the Pro package. Pull model views onto A3 sheets, stack scaled viewports, add title blocks and vector text, then export a multi-page PDF. Dimensions update when the model changes, so one revision doesn't mean redoing every sheet from scratch.
Export animated walkthroughs
Set scene tabs at key viewpoints, adjust the transition timing, and export a flythrough video. Useful for client reviews or planning committee submissions where a static render doesn't show how spaces connect.
Start with a rectangle on the ground plane
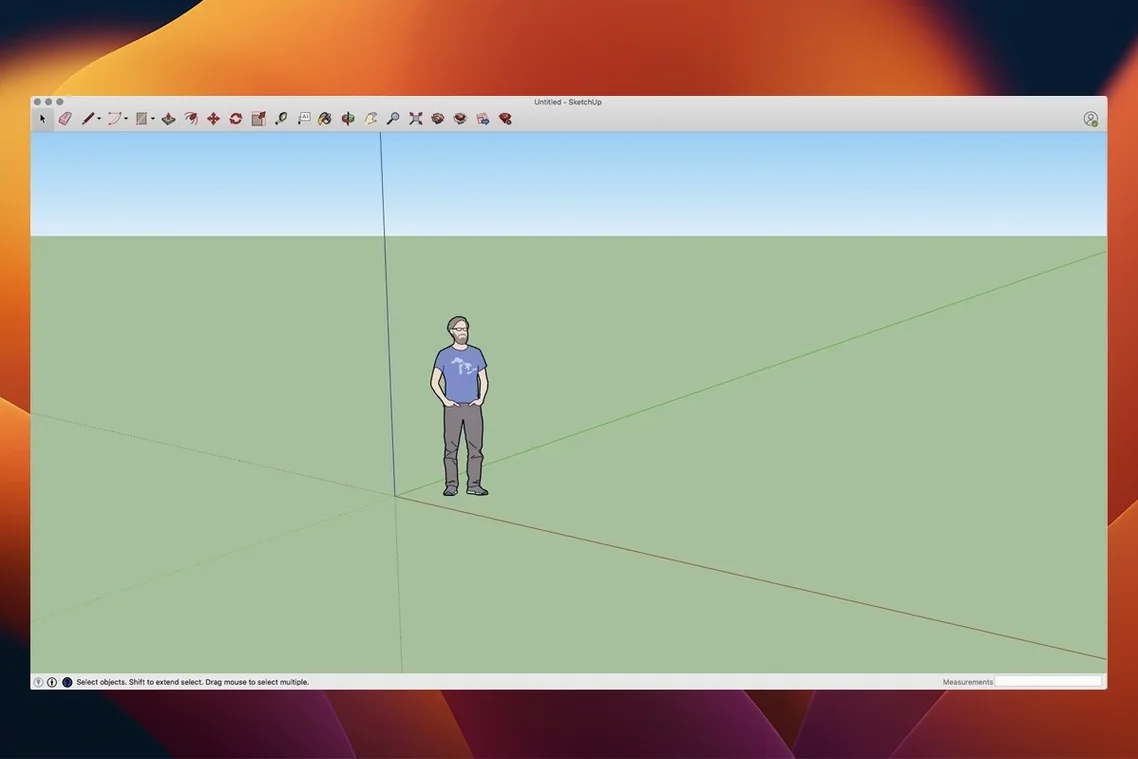
Open SketchUp and pick a template. Most people start with a plain millimetre or inch drawing, no background scenery. The workspace loads with three axes and a flat figure standing for scale.
Draw a rectangle on the ground plane with the Rectangle tool. Type 4200, 3600 and press Return. The four edges form a face. Grab the Push/Pull tool, click the face, drag up, type 2700 for a standard room height. You now have a solid box.
Switch to X-ray view to see inside. Draw a smaller rectangle on one wall face. Push it back through the wall thickness. An opening appears. Do the same on the opposite wall for a window.
Group the walls so they don't stick to anything else. Triple-click them, right-click, choose Make Group. Now model a floor slab, a roof plane, some furniture blocks from the 3D Warehouse. Each new part gets its own group or component.
Save the model. Jump into LayOut, drop a plan view on an A3 sheet, scale it 1:50, add a title block and two dimension strings. Export a PDF. Twenty minutes, a basic room with drawings.
Workflow: from site plan to dimensioned elevation
Import a site survey image. Scale it using the Tape Measure tool—click one known distance, type the real measurement. The whole model space now matches site dimensions.
Trace the boundary with the Line tool. Type segment lengths as you go. The face fills in. Push/Pull the boundary down for a basement or up for a plinth. Model retaining walls the same way, keeping each on a separate layer.
Build the main structure as a series of components. Each floor becomes a component with its own geometry. Group the frame, the cladding, the roof separately. Using components means changing one window instance changes all identical instances.
Set up scene tabs for each elevation. Position the camera square-on to the north wall, save the scene. Repeat for south, east, west. Set each scene to Parallel Projection so dimensions don't foreshorten.
Send the model to LayOut. Drop each scene onto its own page. Apply the same scale to all viewports. Run dimension strings across structural openings, floor levels, ridge heights. Add notes for cladding specs. The document stack updates when you tweak the model later.
Geometry sticks together unless you group it
Not using groups or components. Geometry sticks together by default in SketchUp. Draw a chair leg touching the floor, then move the chair—the floor comes with it. Beginners end up with an inseparable blob of faces and edges. Make a group the moment a part is worth keeping separate.
Drawing at enormous scale. SketchUp's inference engine struggles with tiny faces. A 1mm fillet on a 20-metre building will break. Scale the whole model up by 10×, work on details, scale back. Or model detail parts in a separate file and import them.
Ignoring the Outliner. The Outliner panel lists every group and component by name. Beginners hunt through a messy model clicking blindly. Name things as you go—"floor slab," "north wall," "roof purlins." The Outliner becomes a table of contents.
Not locking layers. Setting a layer to lock prevents selecting anything on it. Put survey drawings and reference images on locked layers so they don't interfere with modelling.
Using too many segments on curves. The default 12-segment circle is fine for most work. Cranking it to 64 segments bloats the file and makes faces difficult to intersect. Add segments only where the curve meets another surface or needs a smooth rendering.
One file feeds massing studies into LayOut sheets
Architects doing planning-stage work get a fast model-and-document loop. Massing studies, site context, shadow diagrams for planning submissions—all from one file, with LayOut sheets that update without re-exporting from a separate CAD package.
Timber frame and joinery designers lean on the precision. Sections cut through a model reveal joint details. Dimension strings pull exact member lengths. A cut list starts forming just by inspecting component attributes.
Exhibition and set designers build temporary structures that need client sign-off. The 3D Warehouse provides generic chairs, tables, lighting trusses. Walkthrough animations show how a visitor moves through the space.
Landscape architects import contour data, drape terrain, place hardscape elements, and run shadow studies across seasons. LayOut's hybrid vector-raster viewports let them mark planting zones on a plan with the model rendered beneath.
It's not a BIM package. For full building information modelling, you reach for something heavier. SketchUp Pro works best when the task is modelling geometry, documenting it clearly, and presenting it without a separate rendering pipeline. The directness cuts both ways—you spend less time configuring tools and more time working through design iterations.
- Mac 64-bit build 26.2.242 shipped with SU2026.2.
- Analysis Hub added.
- Extensions migration tool introduced.
- LayOut graphics improvements applied.
- Mac shortcut and UI fixes included.
- macOS 13 Ventura or later
- 8 GB RAM minimum
- 6 GB available disk space
- Intel or Apple Silicon Mac
Questions people ask
Does SketchUp 2026 run on Apple Silicon Macs?
Yes. The 26.2.242 build supports both Intel and Apple Silicon Macs natively, running on macOS 13 Ventura or later with at least 8 GB of RAM.
What's the disk footprint for SketchUp Pro on a Mac?
Trimble states a minimum of 6 GB of available hard-disk space, which covers the core application, LayOut, and supporting components.
Staffroom comments 0
Sign in or create an account here to leave a comment.
Nobody has commented on this one yet.